Why one good sample isn’t enough – Quality isn’t something you can check once and assume will hold for the rest of a production run. In copper tube manufacturing, consistency depends on what happens throughout the process: how material is monitored, how checks are performed, how results are interpreted and what happens when something falls outside the required parameters.
At MM Kembla, quality control extends beyond checking the finished tube. It involves monitoring product at different stages of manufacturing, testing material properties, assessing process conditions and investigating anything that could affect the final result.
The objective is straightforward: produce copper tube that consistently meets applicable industry product standards and customer requirements, backed by the additional controls built into Kembla’s own manufacturing processes.
Catching problems before they travel down the line
A finished product can only be as consistent as the process used to make it. That’s why quality checks at Kembla take place throughout manufacturing, rather than being left until the end.
At each handover between manufacturing processes, the product is checked against Kembla’s internal tolerances. These checks help identify issues before the tube moves further down the production line, where a small problem can become a much larger one.
A defect measuring just a few millimetres at an early stage can potentially affect hundreds of metres of tube by the time the material reaches final sizing and cutting. Catching it early helps limit the amount of affected material and gives the team an opportunity to investigate the cause before production continues.
This is where repeatability matters. A single sample meeting the required specifications doesn’t establish that the entire production run will do the same. Ongoing checks help confirm that the process remains within its required parameters as manufacturing progresses.
The laboratory: more than a final check
Some quality checks can be completed during production, but others require specialised equipment, controlled sample preparation or testing that cannot be carried out safely or accurately on the manufacturing line.
Kembla’s laboratory operates separately from manufacturing, providing an independent layer of quality oversight. The laboratory team can investigate concerns, assess test results and raise issues that may require production to be reviewed.
That separation is important. Quality control needs to be able to identify a problem and act on it, even when doing so affects production schedules.
The laboratory also supports decisions beyond whether a finished tube passes or fails a particular test. Its results help the team understand how materials and manufacturing conditions are performing, identify potential causes of variation and make informed adjustments to the process.
Industry requirements and Kembla’s internal standards
Industry product standards establish requirements that copper tube must meet for its intended application. Kembla also applies its own internal specifications, including tighter limits for certain chemical elements.
These are two distinct levels of control: compliance with the applicable industry product standard, and Kembla’s additional internal requirements.
For phosphorous-deoxidised copper (PCu), the specified chemical composition includes a minimum copper content of 99.90%, phosphorus content between 150 and 400 parts per million (ppm), and a maximum residual-element limit of 600 ppm.
Meeting those requirements is essential, but the overall chemical composition also matters to how copper behaves during manufacturing and in use. Elements such as lead, iron and antimony can influence ductility and workability. Even where concentrations fall within an industry product standard’s permitted limits, they can affect how the material responds to processes such as drawing, bending and flaring.
Kembla therefore applies tighter internal chemical limits to certain elements. The company checks chemical composition at the first stage of production, when copper cathode is cast into billets, and maintains traceability back to the original cast. Samples from finished product are also tested to verify composition.
This combination of traceability, testing and internal specifications helps provide greater control over the material throughout manufacturing.
Measuring what’s left inside the tube
Internal cleanliness is another area where laboratory testing provides a more detailed picture of product quality.
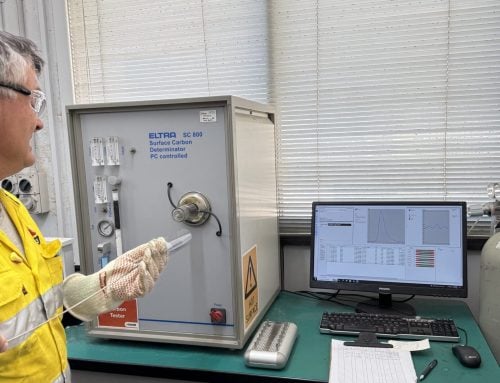
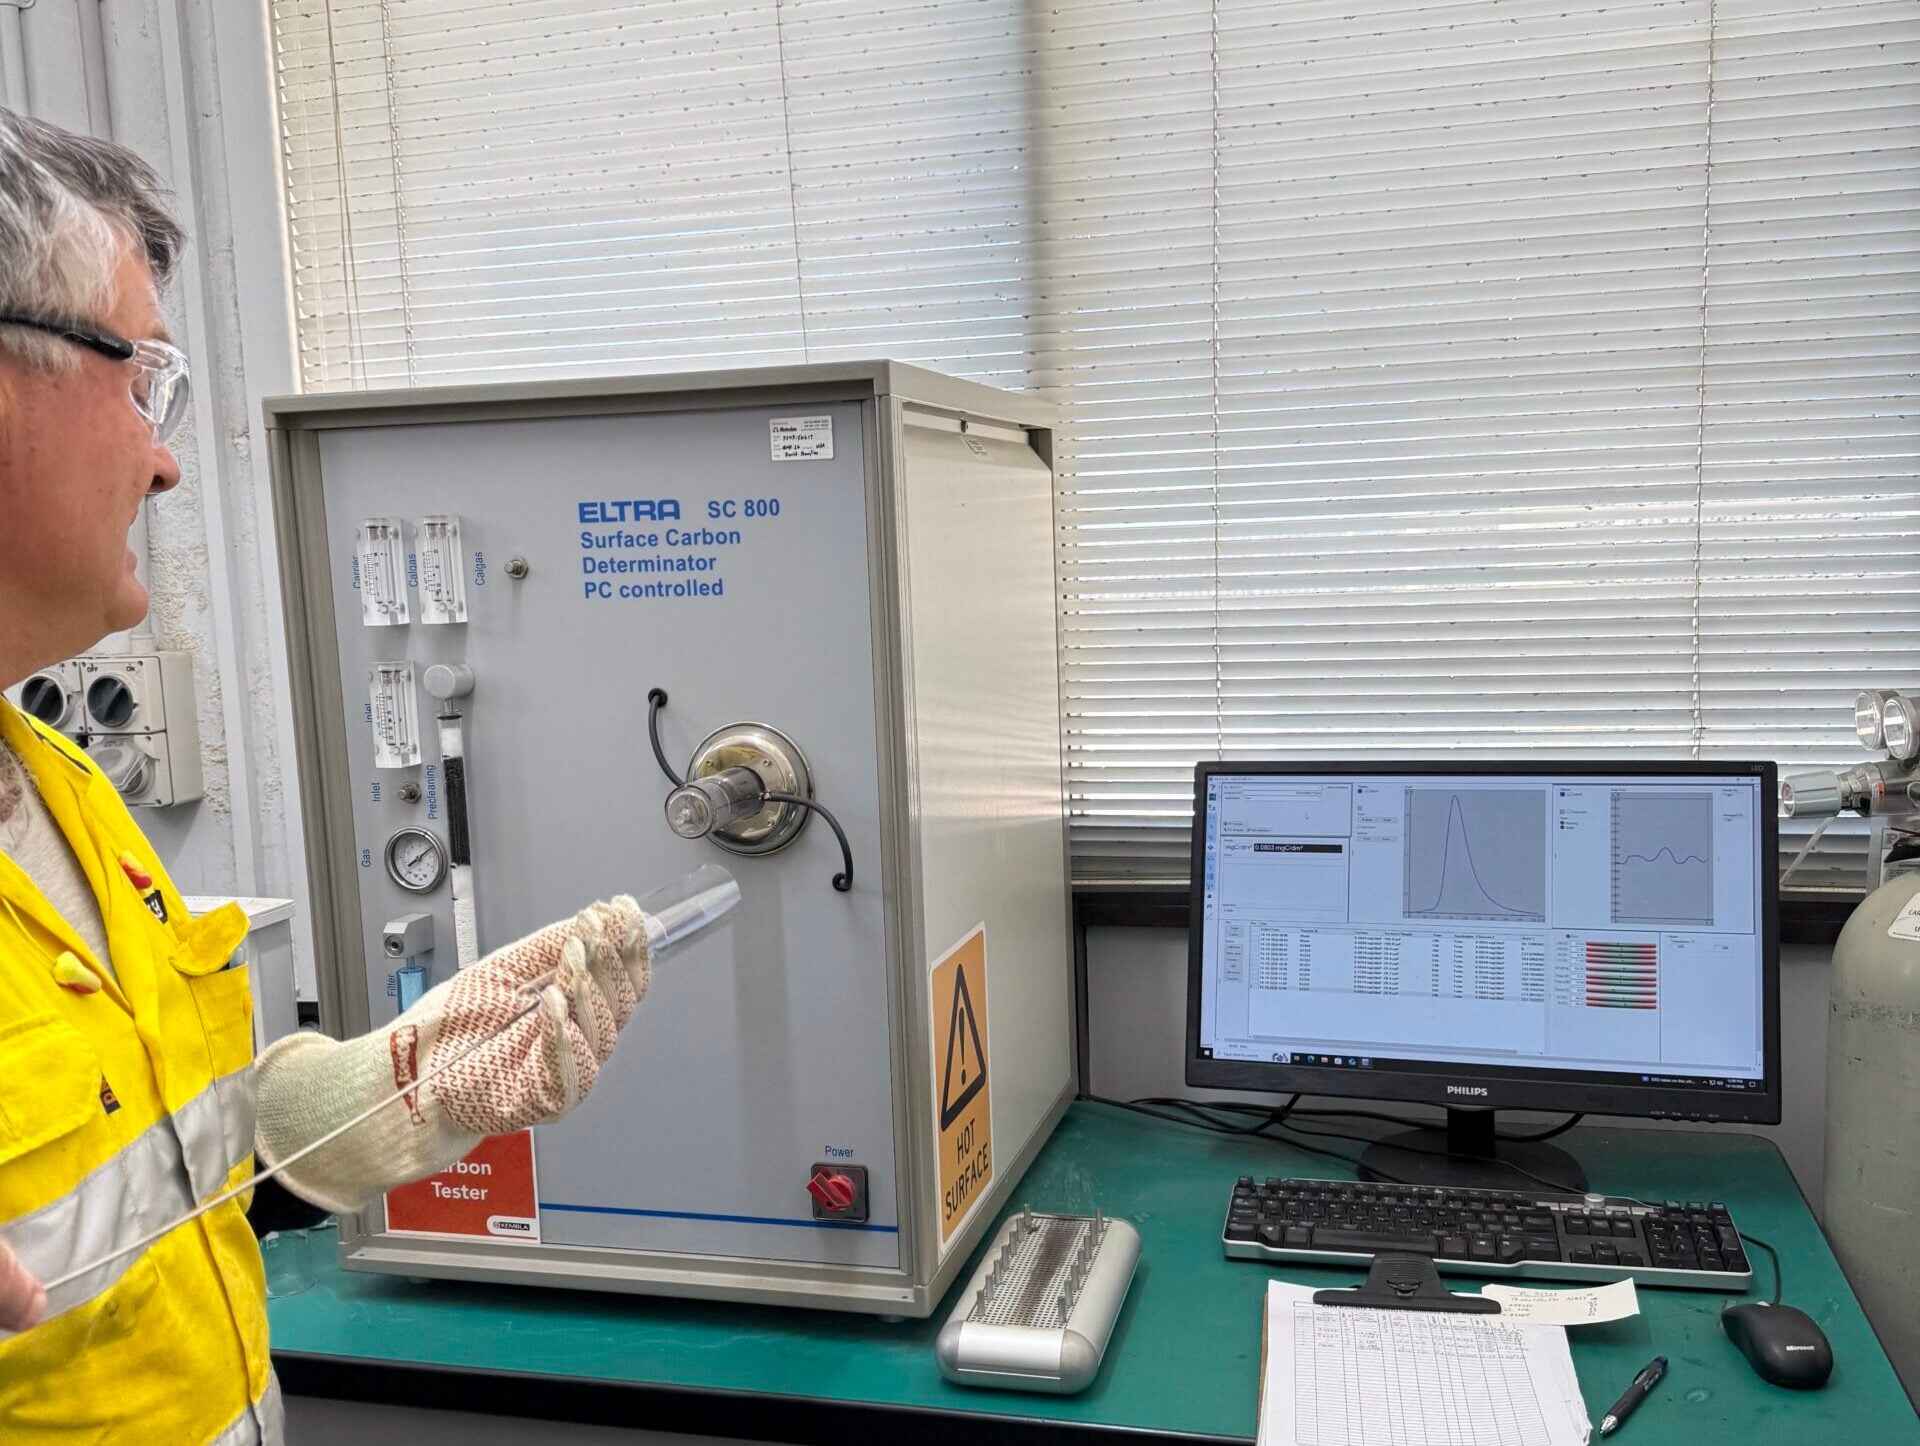
For applications including refrigeration, medical gas and half-hard plumbing tube, internal cleanliness requirements include limits on residual carbon, measured relative to the tube’s internal surface area. The applicable limit varies by product, sitting at approximately 0.02–0.038 grams per square metre (g/m²).
Kembla’s typical results are around 0.005 g/m² or lower.
That comparison demonstrates the difference between the applicable industry requirement and the levels Kembla typically achieves. The precise limit depends on the product, but these results show that Kembla’s measured residual carbon is typically well below the applicable limit.
Obtaining an accurate result requires care. The test is designed to measure carbon on the inside surface of the tube, so the outside must first be cleaned using dedicated equipment. Samples also need to be prepared carefully to avoid introducing additional contamination. Even handling a sample with bare hands can transfer skin oils or residue and affect the measurement.
The carbon tester must also be carefully calibrated to detect the very small quantities involved.
The result is more than a pass-or-fail reading. It provides evidence of internal cleanliness and helps the team assess how manufacturing methods are performing. Where results indicate an opportunity to improve a process, that information can feed back into production.
Testing the process, not just the copper
The condition of the finished tube is influenced by more than the copper itself. Manufacturing materials and operating conditions also need to be monitored to help maintain consistent results.
Kembla’s laboratory tests process variables such as lubricant quality, wash-solution strength and the concentration of corrosion inhibitors in cooling water. These checks help confirm that supporting processes are operating as required and identify conditions that may need attention.
Mechanical testing provides another view of material performance. Tensile and elongation tests assess how copper responds when force is applied, including its strength and ability to stretch before breaking. These tests are required for export material and are also used when trialling manufacturing adjustments.
When a process change is being considered, testing helps establish whether the adjustment has affected the finished material’s properties. Rather than relying solely on how the tube looks or whether it can move to the next production stage, the team can use measured results to evaluate the outcome.
Together, these checks help connect what happens during manufacturing with the performance of the finished product.
Investigating the cause, not just the symptom
When a defect or unusual result appears, identifying it is only part of the job. Understanding why it occurred is what helps prevent the same issue from recurring.
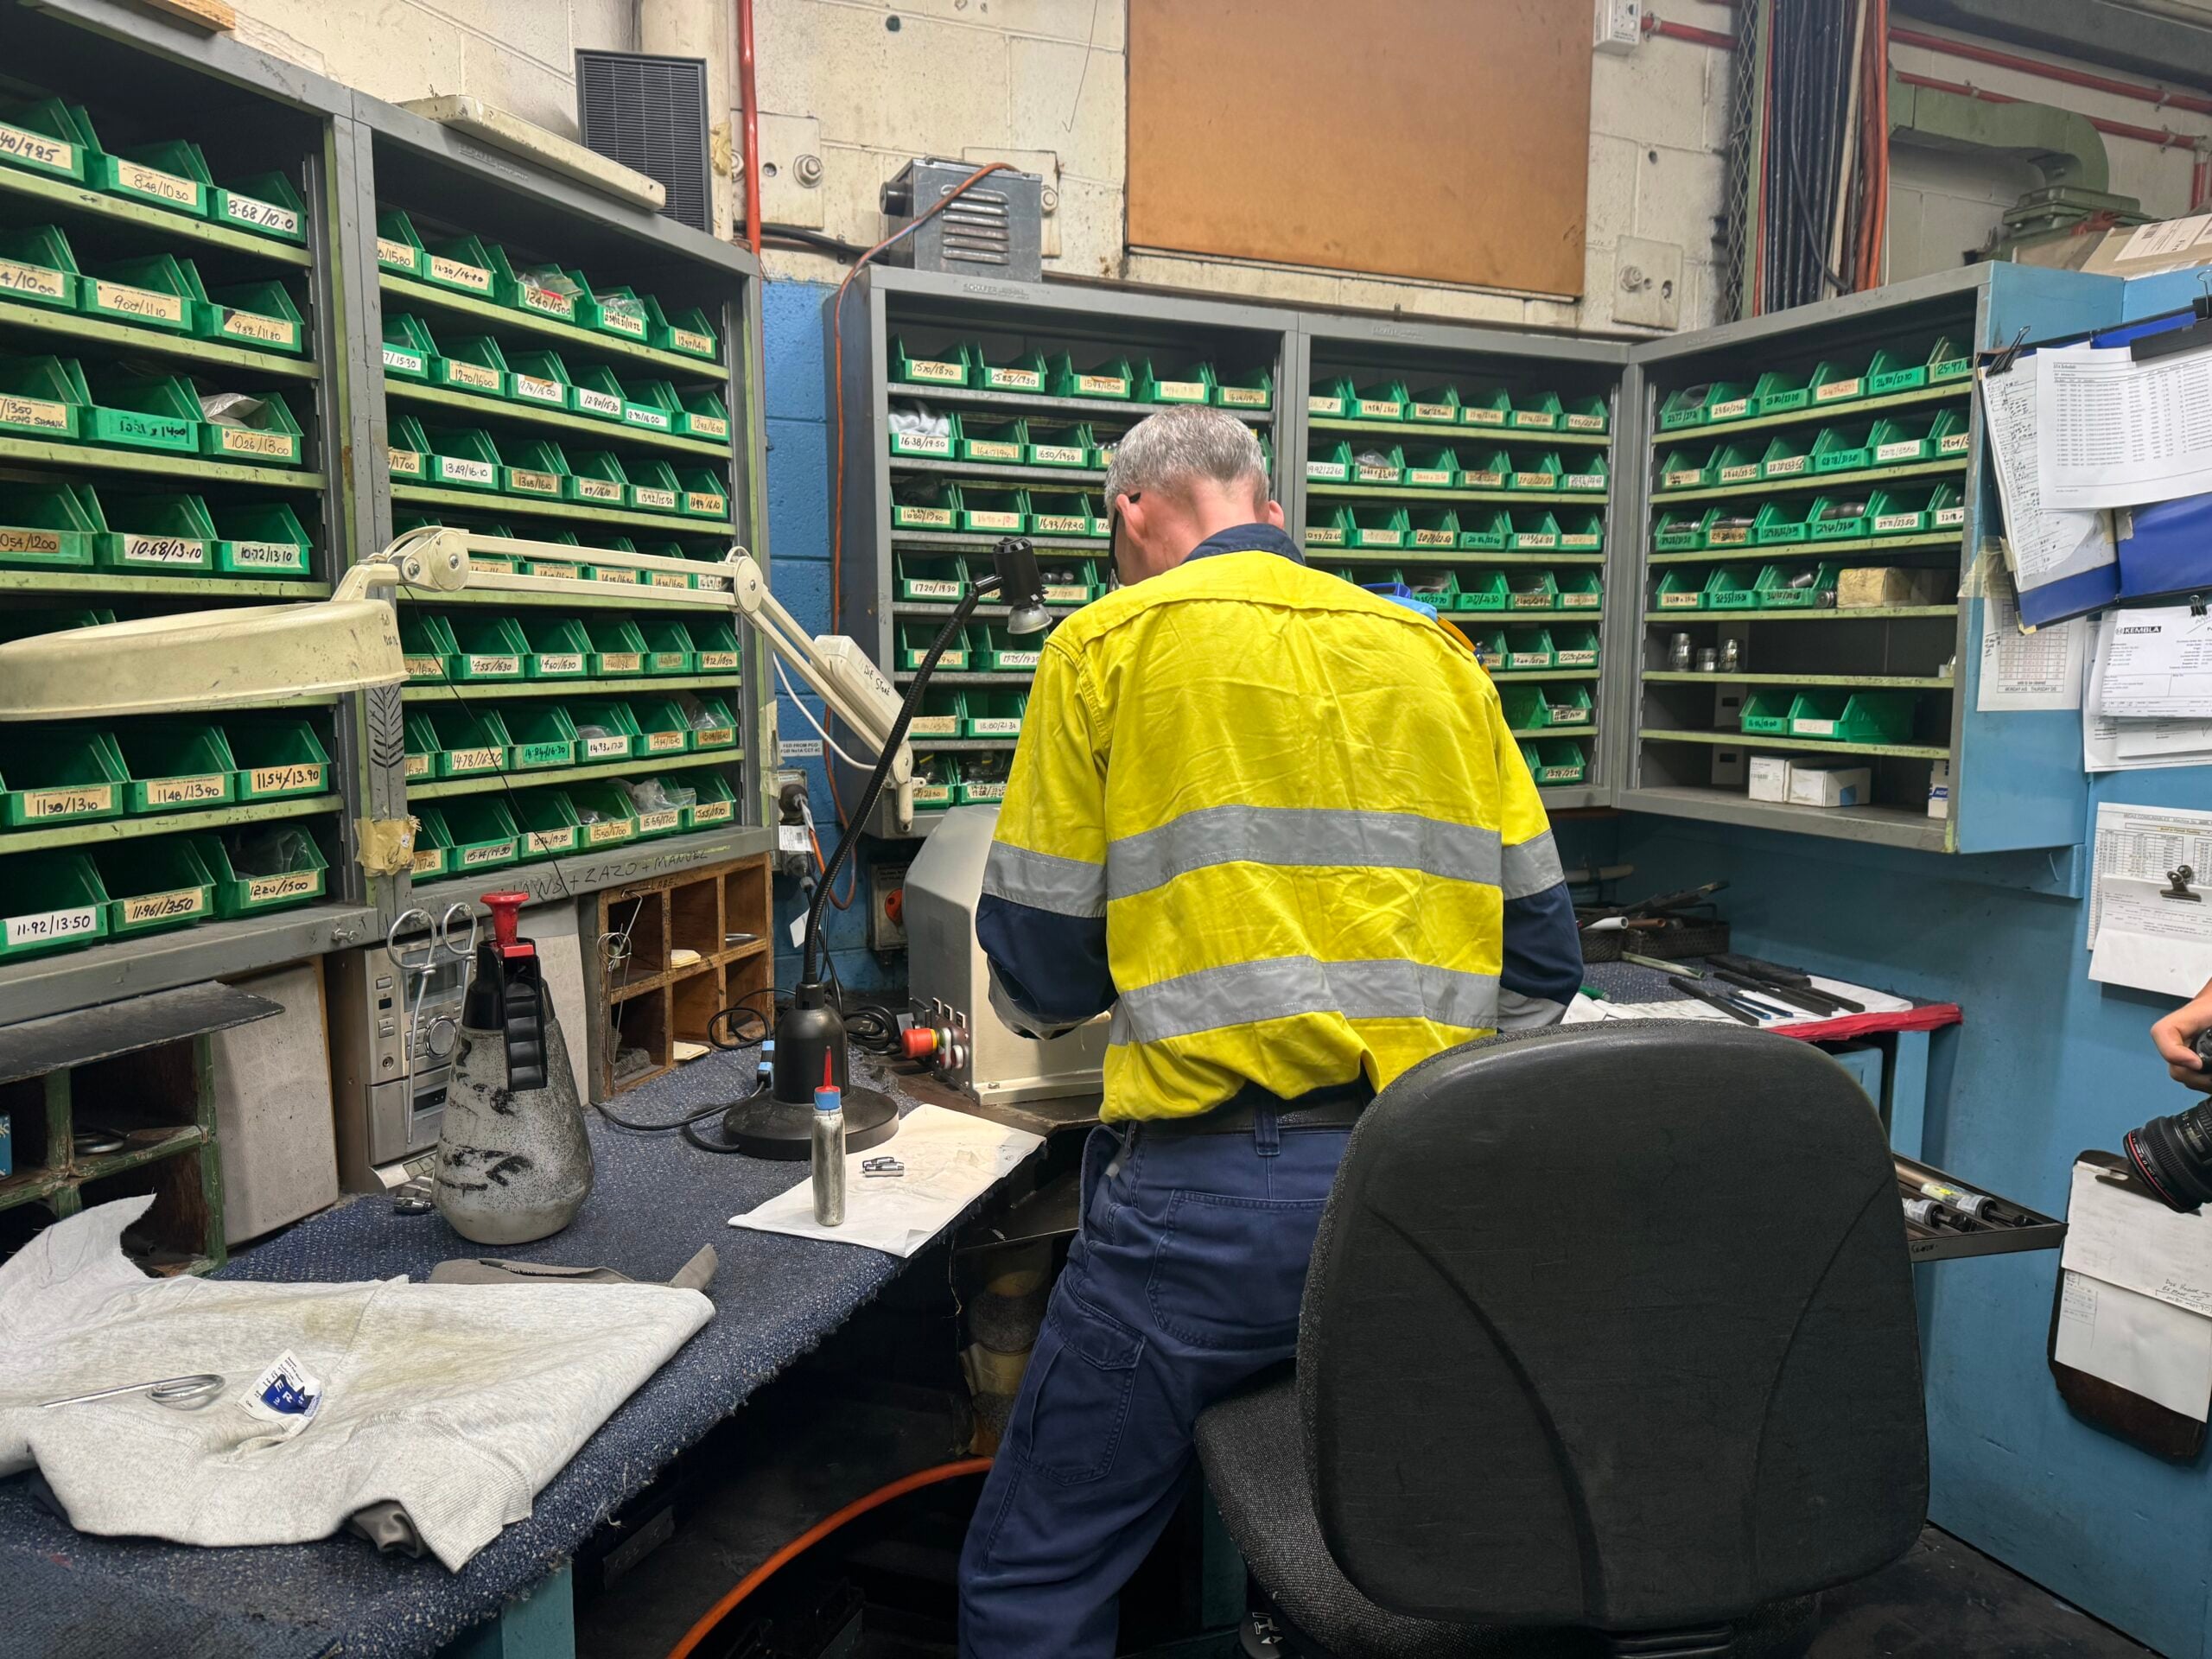
Kembla’s laboratory has sample-preparation equipment and microscopes that allow the team to examine material more closely. Under magnification, scratches, marks and other defects can be assessed in greater detail, helping determine their nature and potential effect on performance.
This investigation can also help trace a defect back to its source. Rather than treating every visible mark as the same issue, the team can examine the evidence, consider its likely cause and work with manufacturing to identify where an adjustment may be needed.
The aim is to use what testing reveals to improve the process, not simply to record whether a sample passed or failed.
Quality is built throughout the process
No single test can demonstrate every aspect of copper tube quality. Chemical composition, internal cleanliness, mechanical properties, dimensional checks and manufacturing conditions each provide different information about the product.
The value comes from bringing those checks together and maintaining them throughout production. In-process inspections help catch issues early. Laboratory testing provides deeper analysis. Traceability connects finished material to its origin, while investigations help turn results into practical improvements.
It is also why the distinction between industry product standards and Kembla’s internal specifications matters. Meeting the applicable industry requirements is fundamental, while Kembla’s additional controls and ongoing testing provide further oversight of the material and manufacturing process.
A good result from one sample is encouraging. Consistent results across production, supported by testing, monitoring and the expertise to act on the findings, provide a much stronger basis for confidence.
Quality isn’t established by one check at the end. It’s built through the decisions, measurements and expertise applied at every stage.
Kembla. Copper. Unrivalled.